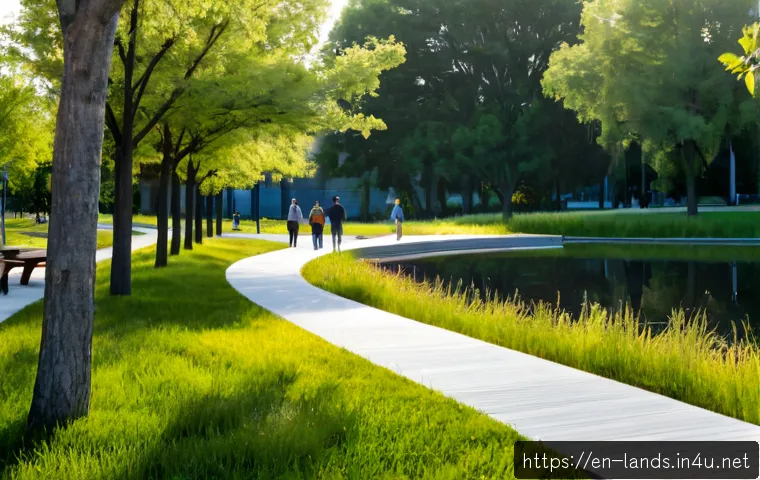
The best urban park design is the one that matches site conditions, visitor needs, and the team’s ability to maintain it after opening. Layout, drainage, planting, paving, lighting, and accessibility decisions can all affect both construction scope and long-term operating demands.
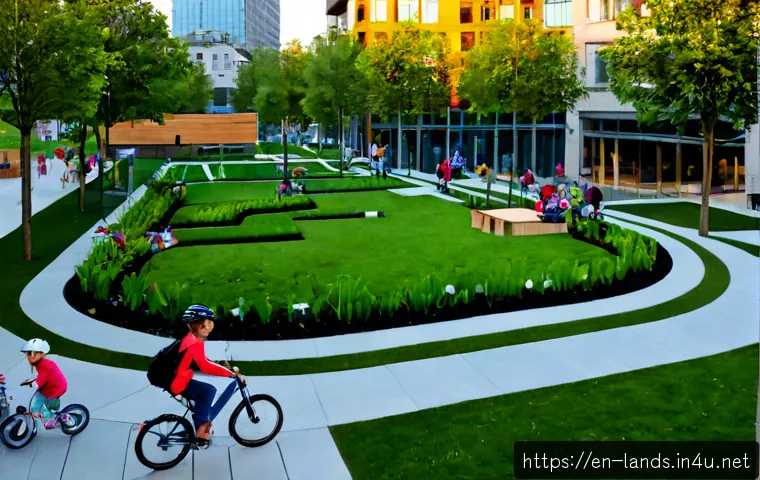
A visually impressive concept is useful, but it should also be tested for circulation, safety, shade, durability, and maintenance access. This matters when comparing landscape architecture firms, park construction proposals, irrigation options, and lighting systems.
There is no universal “best” park model because a small neighborhood site, a transit plaza, and a civic park serve different users and require different levels of upkeep.
The most reliable selection process compares proposed value across the full lifecycle rather than focusing only on an initial quote.
At a Glance
- Budget pressure: Drainage, grading, paving, utilities, lighting, and specialty amenities can materially change a park construction scope.
- Long-term value: Planting, irrigation, surfaces, furnishings, and lighting need ongoing inspection, cleaning, repair, or replacement.
- Best comparison method: Review design proposals against site constraints, expected users, maintenance capacity, and coordination requirements.
| Design Direction | Upfront Investment Pressure | Maintenance Demand | Durability Focus | Best-Use Setting |
|---|---|---|---|---|
| Active recreation-focused park | Can increase with play, fitness, sports, and supporting surfaces | Often regular due to high use and equipment inspection needs | Resilient surfaces, clear circulation, and robust amenities | Neighborhoods needing structured activity |
| Flexible community gathering space | Depends on paving, seating, shade, and event-support features | Moderate to high when heavily used | Flexible open areas and durable furnishings | Community events, informal use, and mixed-age visitors |
| Nature-forward landscape | Depends on drainage strategy, soil preparation, and planting scope | Varies with planting establishment and seasonal care | Site-responsive planting and maintainable water management | Sites with ecological or stormwater priorities |
| Formal hardscape plaza | Can rise with paving, drainage details, lighting, and custom elements | Often focused on cleaning, repairs, and fixture upkeep | High-wear paving and accessible routes | Downtown, transit-adjacent, or high-footfall locations |
What Strong Urban Park Design Looks Like in Practice
A strong urban park design does more than create an attractive image. It creates a usable, safe, and manageable public space that responds to the actual site. The design should make it easy for people to enter, move through, rest, gather, and leave without confusing routes or inaccessible barriers. At the same time, the proposal should be realistic about how planting, lighting, irrigation, paving, and amenities will be maintained.
Three priorities: usable space, safe access, and manageable maintenance
Usable space begins with clear circulation. Paths should connect entrances, destinations, seating, play areas, and nearby streets in a way that feels direct and intuitive. Safe access involves visibility, appropriate lighting coordination, accessible routes, and attention to transitions between surfaces. Manageable maintenance means the design team should consider who will care for planting, irrigation components, furnishings, and hardscape after construction is complete.
A park can include activity zones, quiet seating, shaded gathering areas, or ecological planting, but each feature should have a purpose. A feature that is difficult to reach, difficult to inspect, or difficult to repair may add operational burden without delivering much public value.
Why attractive renderings should be tested against operations and lifecycle needs
Renderings are useful for communicating character, atmosphere, and broad layout. They do not always show drainage patterns, utility coordination, maintenance access, soil limitations, or the practical consequences of heavy visitor use. Before approving a direction, ask how the concept performs during rain, seasonal changes, evening use, and peak activity periods.
For example, a dense planting concept may support shade and ecological goals, but it also needs a realistic establishment and maintenance approach. A formal paved space may offer flexible event use, but its drainage details, surface durability, and cleaning requirements deserve equal attention. Visual appeal should be treated as one evaluation category, not the entire decision.
Quick summary of the design choices that most influence value
The choices most likely to influence value are those connected to site work and ongoing operations: drainage, soil treatment, accessible circulation, paving, irrigation, lighting systems, planting palettes, seating, shade structures, and specialty amenities. A landscape architecture firm should be able to explain how these choices fit the site and what coordination is needed with civil engineers, lighting specialists, accessibility reviewers, and maintenance teams.
Compare Urban Park Design Approaches Before Choosing a Direction
Choosing a park direction is easier when the project team compares the intended experience with the expected operating load. The right approach is not necessarily the most elaborate one. It is the approach that supports the site’s public purpose while remaining buildable and maintainable.
Active recreation-focused parks versus flexible community gathering spaces
Recreation-focused parks may prioritize play areas, fitness amenities, sports-oriented spaces, and active routes. These parks can be valuable where residents need structured opportunities for movement and activity. However, they may require careful surface selection, regular inspection, and clear separation between fast-moving and quiet-use areas.
Flexible gathering spaces may emphasize open lawns, movable or fixed seating, shade, informal play, and areas that can support small events. Their value often comes from adaptability. The design should still address crowd movement, seating capacity, service access, drainage, and the wear that can occur in frequently used central areas.
Nature-forward planting and stormwater landscapes versus formal hardscape plazas
Nature-forward approaches can use planting and landscape form to support shade, seasonal interest, habitat value, and site-responsive stormwater management. Their success depends heavily on soil conditions, drainage behavior, plant selection, irrigation planning, and a clear maintenance plan. They should not be evaluated as “low maintenance” by default.
Formal hardscape plazas can create durable gathering areas with predictable circulation and flexible public use. They may suit locations near transit, retail, offices, or civic destinations. Yet extensive hardscape can increase attention to drainage, heat exposure, surface repairs, lighting fixtures, and the need for enough shade and comfortable seating.
Comparison criteria: capacity, maintenance, durability, and budget pressure
When comparing concepts, identify the expected visitor pattern first. A compact transit-adjacent space may need durable paving and visible routes. A neighborhood park may benefit more from shade, informal seating, and resilient planting. A larger civic park may need multiple zones so that events, sports, quiet use, and family activities can coexist without conflict.
Do not compare design approaches only by the number of features shown. Compare what those features require in construction coordination, inspection, cleaning, irrigation, repair, and eventual replacement.
Key Design Elements That Shape Project Cost and Long-Term Value
Some park elements are especially important because they affect both the construction scope and the maintenance service plan. A proposal should make these elements visible rather than treating them as later decisions.
Paths, paving, seating, shade structures, and play or fitness amenities
Paths and paving influence accessibility, circulation, drainage, and long-term wear. The selected surface should match likely foot traffic, maintenance equipment access, and local site conditions. Seating and shade structures should be placed where people are likely to pause, not simply where they fit in a drawing.
Play and fitness amenities can increase a park’s usefulness, but they also introduce inspection, safety, surface, and replacement considerations. Review how these elements connect to entrances, sightlines, nearby seating, shade, and accessible routes. Ask whether the construction scope clearly identifies the related foundations, surfacing, drainage, and coordination needs.
Planting palettes, irrigation requirements, and seasonal maintenance implications
Planting is not only a visual decision. It is linked to soil conditions, sun and shade patterns, water availability, drainage, seasonal care, and the skills of the maintenance team. A planting palette should be assessed for its suitability to the specific site rather than selected solely for the appearance shown in a concept image.
Irrigation system comparisons should consider coverage, access for servicing, coordination with planting zones, and the practical ability to monitor performance. A design with extensive planting may create lasting value, but only if the irrigation and maintenance approach supports healthy establishment and ongoing care.
Drainage, lighting, and accessibility features that should not be treated as add-ons
Drainage affects the entire park experience. Water movement, grading, soil behavior, and surface transitions can influence where paths, planting, furnishings, and activity areas should be located. If drainage is postponed, the project may face avoidable design changes later.
Lighting should support safe, understandable use after dark while fitting the overall landscape and maintenance plan. Accessibility should be integrated from the first layout review, including routes, connections, surfaces, and key destinations. Local requirements must be verified with qualified reviewers because rules and approvals vary by location.
A Practical Workflow for Reviewing a Park Design Case Study
A useful park design case study should explain not only the final appearance but also the conditions that shaped the decisions. When reviewing a consultant portfolio or a preliminary proposal, use a process that tests assumptions before committing to a construction direction.
Start with site constraints, user groups, and circulation patterns
Begin with known site conditions: drainage behavior, soil conditions, shade patterns, existing access points, circulation routes, utilities, flood exposure, and potential contamination concerns. Some of these items may be unknown early in planning, which is exactly why they should be identified rather than assumed away.
Then define likely user groups. Will the park serve nearby residents, office workers, families, commuters, visitors, sports users, or event attendees? A design intended for several groups needs a clear circulation and zoning strategy so that different activities do not interfere with each other.
Review concept plans for safety, shade, visibility, and inclusive access
Look at where entrances lead, whether paths are easy to understand, and whether seating is placed near desired views, shade, or activity. Check whether planting and structures support appropriate visibility. Consider how a person using a mobility aid, pushing a stroller, or moving with children would navigate the site.
Shade should be reviewed as a functional issue, not simply a decorative one. Existing trees, proposed canopy, structures, and seasonal sun exposure can all affect how comfortable different parts of the park will be during use.
Check whether the specification matches the proposed construction and maintenance scope
A concept plan, construction scope, and maintenance service plan should tell the same story. If a proposal includes intensive planting, decorative lighting, custom furnishings, or specialized surfaces, the maintenance scope should acknowledge the related care requirements. If it does not, ask what is excluded and who is expected to manage it after handover.
When comparing landscape design services, request clarity on deliverables, consultant coordination, construction documentation, and post-construction support. This helps distinguish a visually strong concept from a project package that is ready for procurement and long-term operation.
Common planning mistakes: underestimating drainage, maintenance, and replacement costs
A common mistake is assuming that the initial construction quote represents the full cost of a park decision. In practice, planting care, irrigation servicing, lighting upkeep, surface repairs, furniture replacement, and regular cleaning may become meaningful operational considerations. Another mistake is failing to confirm site constraints before selecting a preferred layout.
It is also risky to assume that a lower initial quote automatically offers better value. A lower scope may omit coordination, durable materials, drainage detail, or maintenance support that later becomes necessary.
Design Priorities for Different Urban Park Settings
Park design priorities should change with the setting. The most appropriate solution depends on available space, surrounding activity, anticipated user volume, and the capacity to maintain the finished landscape.
Small neighborhood parks with limited maintenance capacity
Small neighborhood parks benefit from simple, clear layouts. Direct paths, multipurpose open space, appropriately placed seating, practical shade, and planting that fits the available care capacity can be more valuable than a long list of complicated features. Durable, accessible surfaces and straightforward irrigation access may reduce avoidable operating difficulty.
The key caution is to avoid overprogramming a limited site. Too many competing uses can leave little room for circulation, quiet use, planting health, or maintenance access.
Downtown pocket parks and transit-adjacent public spaces
Downtown and transit-adjacent spaces often need clear entrances, highly visible routes, durable paving, seating for short stays, and lighting coordination. These spaces may experience concentrated foot traffic at predictable times. They can also require careful attention to shade, drainage, cleaning, and the relationship between the park edge and surrounding streets.
For these sites, compare landscape architecture proposals based on how well they handle daily use, not just how much visual impact they create in a rendering.
Large civic parks designed for events, sports, and mixed-age use
Large civic parks often need a layered layout: active areas, gathering zones, quiet landscape areas, service access, event circulation, and connections between them. Because several specialists may be involved, early coordination among landscape designers, civil engineers, lighting consultants, accessibility reviewers, and maintenance teams is particularly important.
Phasing may also be worth considering where the full program is extensive. The appropriate approach depends on local procurement rules, site conditions, community priorities, and available operating resources.
Selection Criteria and Comparison Summary
Before selecting a park design direction, compare proposals using a short list of decision-ready criteria:
- Site response: Does the proposal address drainage, soil, shade, circulation, utilities, and other known constraints?
- User fit: Does it support the expected visitors and intended activities without creating conflicts?
- Scope clarity: Are design deliverables, consultant coordination, construction documents, and exclusions clearly described?
- Lifecycle plan: Does the proposal explain likely maintenance implications for planting, irrigation, lighting, paving, and furnishings?
- Durability and access: Are accessible routes, service access, high-wear surfaces, and replacement needs considered?
- Support after construction: Is post-construction coordination or maintenance guidance included, and under what terms?
When reviewing landscape architecture firms, park construction scopes, or maintenance-service plans, ask for the relevant scope documents and technical assumptions. Check the official service details and project conditions on the provider’s page before making a final selection.
In Closing
Urban park design creates value when visual quality, public use, site performance, and maintenance realities are considered together. The strongest proposal is not automatically the one with the most amenities or the lowest initial quote. It is the one that clearly responds to the site, supports the people expected to use it, and gives the owner a practical path for construction and ongoing care. Careful comparison early in the process can reduce uncertainty later.
Useful Information to Keep in Mind
1. Ask whether drainage and soil conditions were reviewed before major layout decisions were made.
2. Treat irrigation, lighting, and accessibility as core design items rather than late additions.
3. Compare maintenance expectations alongside construction scope.
4. Confirm which consultants are responsible for civil, lighting, accessibility, and operational coordination.
5. Review park case studies for the decision process behind the project, not only the finished photographs.
Important Considerations
This is general planning guidance, not a site-specific design, engineering, accessibility, procurement, or permitting assessment. Actual budgets, schedules, construction costs, local approval requirements, utility conditions, flood exposure, contamination risks, and community priorities must be confirmed for the individual project. A qualified project team should review local rules and site investigations before design or construction decisions are finalized.
Frequently Asked Questions
Q1. How much does urban park design and construction typically cost?
A1. Costs vary substantially based on site conditions, drainage and grading needs, paving, planting, irrigation, lighting, amenities, consultant coordination, local requirements, and construction scope. A reliable estimate requires a site-specific concept, defined scope, and local market review rather than a generic figure.
Q2. What should a city or developer compare when hiring a landscape architecture firm for a park?
A2. Compare relevant project experience, understanding of site constraints, proposed deliverables, coordination with civil and lighting specialists, accessibility review approach, construction documentation, maintenance awareness, and post-construction support. Also confirm what is included, excluded, or dependent on further investigation.
Q3. Which urban park features usually require the most long-term maintenance?
A3. Maintenance needs can be significant for planting, irrigation, lighting, high-use paving, furnishings, shade structures, and specialized play or fitness amenities. The actual demand depends on materials, visitor volume, climate, site conditions, and the maintenance plan established for the park.